Quick Answer
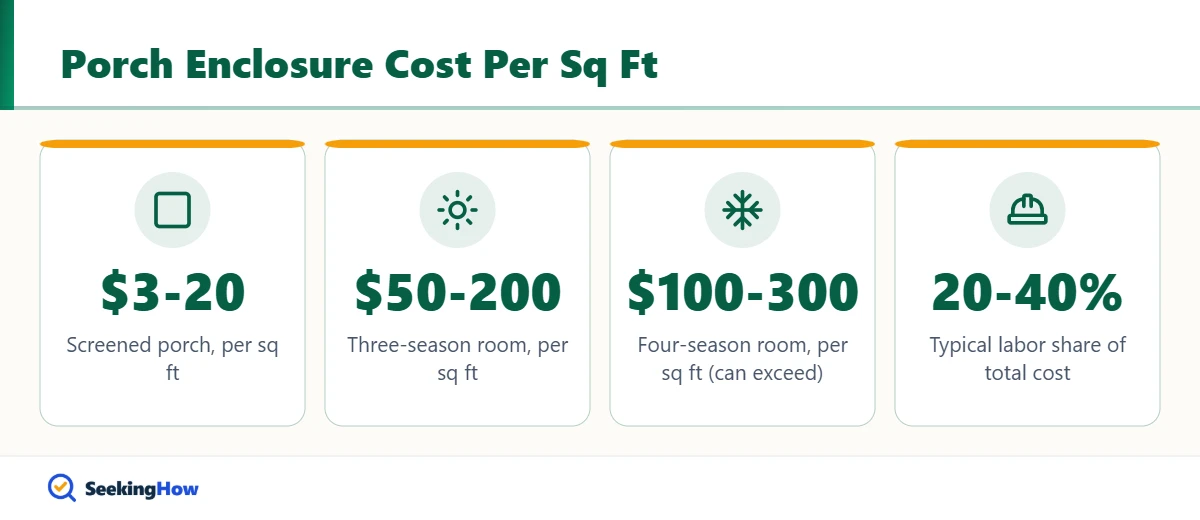
Enclosing a porch costs roughly $3 to $20 per square foot for screens, about $50 to $200 per square foot for a three-season room with windows, and roughly $100 to $300 or more per square foot for an insulated four-season room, as of 2026. A typical 200-square-foot porch enclosure runs about $2,000 to $50,000, and prices vary widely by region, materials and permits.
Key Takeaways
- Screening is the cheapest porch enclosure, often a few dollars to about $20 per square foot installed.
- Three-season rooms with windows typically cost about $50 to $200 per square foot.
- Four-season rooms need insulation, heating and code-compliant framing, pushing costs to roughly $100 to $300+ per square foot.
- Labor usually makes up about 20 to 40 percent of the total enclosure cost.
- Four-season enclosures almost always need a building permit, and many three-season projects do too.
The cost to enclose a porch per square foot depends mostly on one decision: whether the space will be screened, used three seasons, or heated and cooled year-round. This guide breaks down 2026 price ranges for each option, what pushes a quote higher, and how to estimate your own porch before calling contractors. All figures are national estimates and vary by region and year.
What You’ll Need To Estimate Your Cost
- A 25 ft tape measure to get length and width of the porch floor
- Wall height measurements for each open side
- Photos of the existing roof, posts, floor and foundation
- Your local building department’s permit requirements
- At least three written contractor quotes
Cost To Enclose a Porch Per Square Foot by Type
| Enclosure type | Approx. cost per sq ft | 200 sq ft porch | Usable seasons | Best for |
|---|---|---|---|---|
| Screened porch | $3 to $20 | $500 to $4,000 | Spring to fall | Bug protection on a budget |
| Three-season room (windows, no HVAC) | $50 to $200 | $7,000 to $40,000+ | Three seasons | Mild climates, extra lounging space |
| Four-season room (insulated, heated) | $100 to $300+ | $16,000 to $70,000 | Year-round | Adding true living space |
These ranges are estimates derived from published 2026 project totals from national cost guides such as Angi, which lists screened enclosures at about $500 to $4,000, three-season rooms at $7,000 to $55,000 and year-round rooms at $16,000 to $70,000. Small porches cost more per square foot because doors, permits and design fees don’t shrink with size.
What Drives the Price
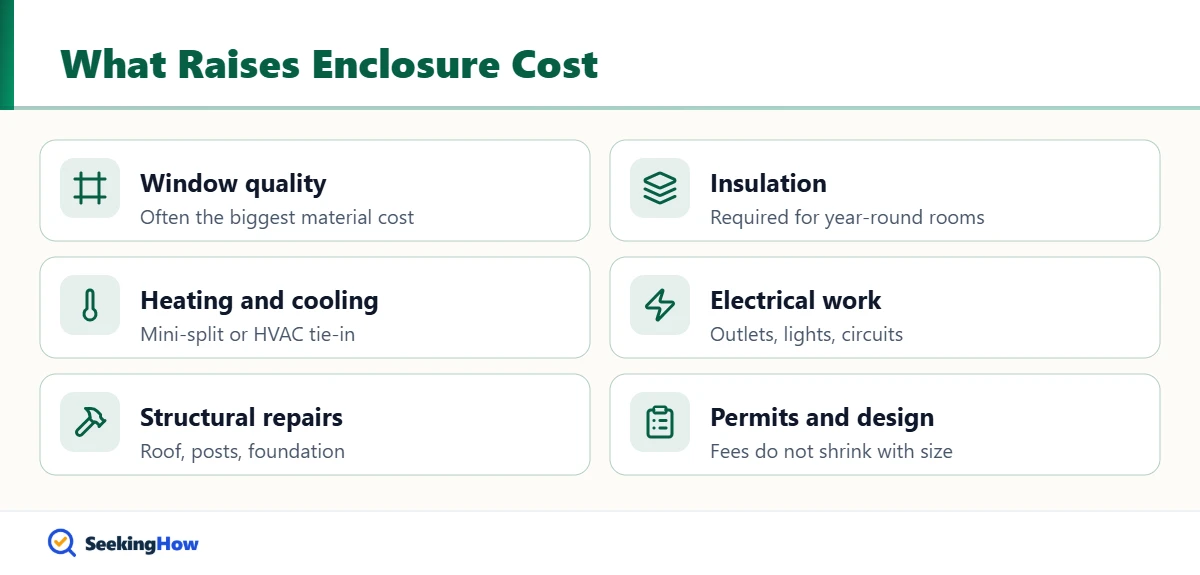
- Windows and doors: Individual windows run from about $150 to more than $1,000 each, and they are usually the largest material cost in a three- or four-season room.
- Existing structure: A sound roof, floor and foundation can be reused; a sagging roof or a porch on piers may need reinforcement first.
- Insulation and HVAC: Four-season rooms need insulated walls, floor and ceiling plus heating, often a ductless mini-split or a tie-in to the home’s system.
- Electrical: Outlets, lights and switches can add a few hundred dollars; rewiring can reach several thousand.
- Labor and permits: Labor is typically 20 to 40 percent of the total, and permits commonly cost a few hundred dollars.
How To Estimate the Cost To Enclose a Porch: Step-by-Step
Step 1: Measure the Floor Area
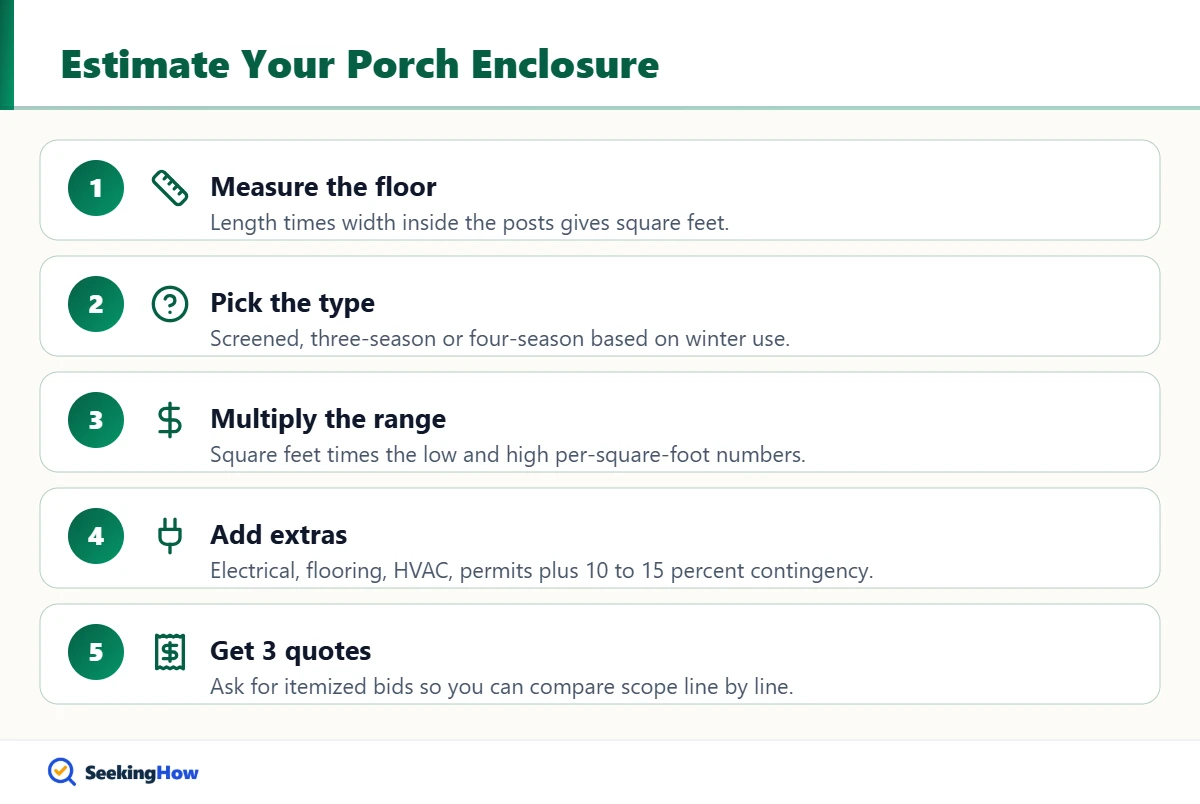
Multiply porch length by width to get square feet; a 10 ft by 20 ft porch is 200 square feet. Measure inside the posts, since that is the space you’ll actually enclose.
Step 2: Choose the Enclosure Level
Decide between screens, three-season or four-season based on how you’ll use the room in January. Most people find that if they want to sit there in winter, only a four-season room will feel comfortable.
Step 3: Multiply by the Per-Square-Foot Range
Multiply your square footage by the low and high numbers for your type. For a 200-square-foot three-season room, that is roughly $10,000 to $40,000 before extras.
Step 4: Add Extras and a Contingency
Add electrical, flooring, HVAC and permit costs, then add 10 to 15 percent for surprises such as rotted framing. Skipping the contingency is the most common budgeting mistake on porch conversions.
Step 5: Get Three Itemized Quotes
Ask each contractor to list windows, framing, insulation, electrical, permits and labor separately. Itemized quotes make it obvious when one bid leaves out insulation or permits.
Bottom line: Budget for a three-season room unless you truly need winter use, because the jump to four-season roughly doubles the cost per square foot.
DIY vs Hiring a Contractor
Screening a porch is a realistic DIY job and can save a meaningful share of the cost; see how to enclose a porch with plexiglass for a budget approach. Three- and four-season rooms involve structural framing, window flashing, electrical and often HVAC, which most homeowners should hire out. In practice, a poorly flashed window or an under-sized header causes leaks and cracks that cost more to fix than the labor saved.
If Your Quotes Seem Off
Problem: Quotes vary by double or more. Cause: Different window grades, insulation levels or scope. Fix: Compare itemized line items and ask each contractor what is excluded.
Problem: A bid is far below the ranges above. Cause: Permits, insulation or electrical may be missing. Fix: Confirm the price includes permits and code-required work in writing.
Problem: The contractor wants to rebuild the porch floor or roof. Cause: The existing structure may not support walls, windows or snow loads. Fix: Ask for photos or an engineer’s opinion; foundation work on piers is covered in how to build an addition on piers.
Safety and When To Call a Pro
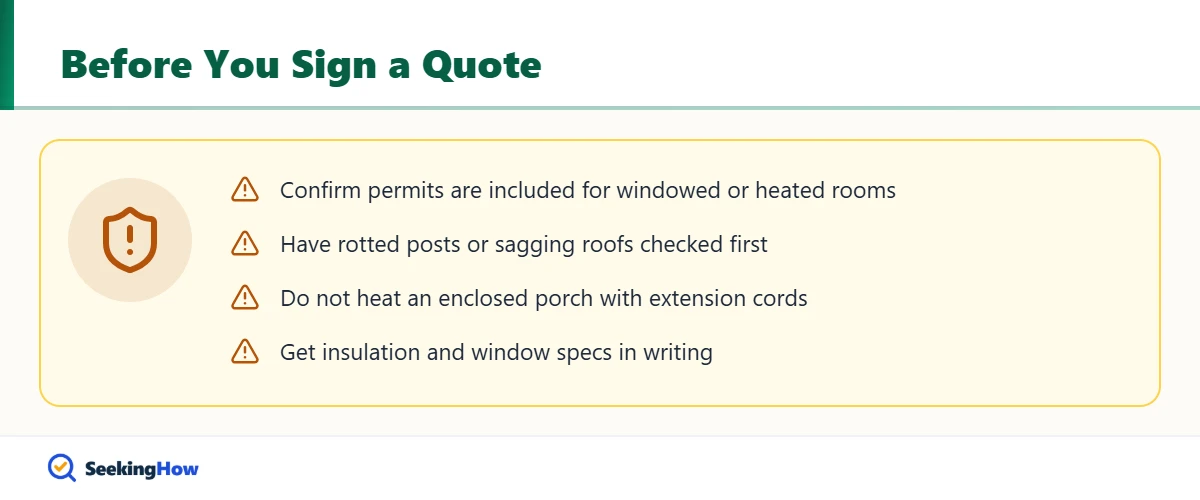
Hire a licensed contractor and pull a permit for any enclosure that adds windows, insulation, wiring or heat, because enclosed space usually must meet local building, energy and electrical codes. Call a structural engineer if the porch roof sags, posts are rotted, or the floor slopes toward the house. Never add electric heaters or extension-cord wiring to an enclosed porch in place of proper circuits.
Ways To Save
- Reuse the existing roof and floor when they are structurally sound.
- Choose a three-season room with a ductless mini-split later instead of full four-season construction now.
- Use standard-size windows rather than custom sizes.
- Schedule work in the off-season, when some contractors have more openings.
Related Guides
- How to enclose a porch with plexiglass
- How to build an addition on piers
- How to remove aluminum soffit without damage
- How to cover a doorway without a door
Sources
- Angi: How much does it cost to enclose a porch (2026 data)
- Bankrate: Cost to enclose a porch
- Fixr: Sunroom cost guide
- U.S. Department of Energy: insulation and ductless heat pumps (energy.gov)
Frequently Asked Questions
Is it cheaper to enclose a porch or build an addition?
Enclosing an existing porch is usually cheaper because the roof, floor and foundation are already there. A full room addition requires new foundation and roof framing. Even a four-season porch conversion typically costs less than building the same space from scratch, assuming the porch structure is sound.
Do I need a permit to enclose a porch?
Usually yes for anything beyond screens. Adding windows, walls, insulation, wiring or heat typically requires a building permit, and a four-season room must meet energy and electrical codes. Check with your local building department before work begins, since rules vary by city and county.
Does enclosing a porch add value to a home?
It can. Angi estimates a return of about 40 to 60 percent of project cost. A permitted four-season room may count as living space in some markets, while a screened porch adds appeal but not square footage. Unpermitted work can hurt value at sale.
How much does it cost to screen in a 10×10 porch?
A 100-square-foot porch typically costs from a few hundred dollars for DIY screening to roughly $2,000 for professional installation, depending on screen material and framing. Fiberglass mesh is the cheapest; bronze, stainless and copper screens cost considerably more.
What is the cheapest way to enclose a porch?
Screening is the cheapest way, followed by vinyl or clear panels and roll-down shades. These options block bugs and some weather without insulation or HVAC. They do not make the porch usable in freezing weather.
How long does it take to enclose a porch?
A screened enclosure can take a day or two, while a three-season room often takes one to three weeks. A four-season room with insulation, electrical and HVAC can take several weeks, plus time for permits and inspections.
Can a three-season porch be heated?
It can be heated with a properly installed ductless mini-split or hardwired heater, but without insulation it will be expensive to keep warm in winter. If you plan regular winter use, insulating during construction is more cost-effective than adding it later.